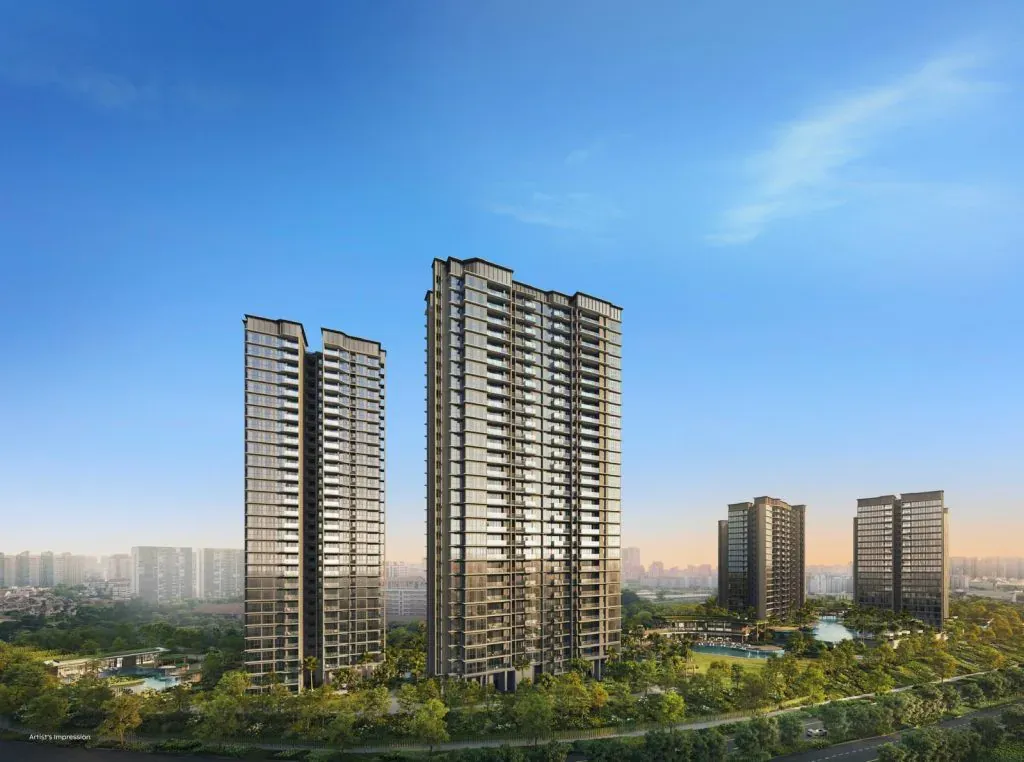
Securing a home in a premium residential development requires careful planning and a strategic eye. The upcoming launch of Thomson Reserve has captured the attention of savvy homebuyers and investors looking for a balance of luxury and convenience. While floor plans show you the interior of your potential home, the site layout dictates your daily living experience. Reviewing the blueprint of the entire development helps you avoid common pitfalls like choosing a unit with excessive afternoon sun or one positioned too close to noisy common areas. Understanding how to read these layouts ensures you make an informed decision during the booking phase.
Understanding the Overall Orientation and Block Layout
When you first open the Thomson Reserve site plan, your initial focus should be on the compass indicator. The orientation of the residential blocks determines how much natural light and wind your apartment receives throughout the year. In tropical climates, north-south facing units are highly prized because they minimize direct afternoon sun exposure, keeping the interior cooler and reducing utility bills. Conversely, units facing east or west will bear the brunt of the morning or afternoon heat, requiring heavier drapes and more air conditioning.
Beyond sun direction, look at the spacing between the blocks. A well-designed layout offers generous setbacks between buildings to maintain privacy and allow wind to circulate freely. If blocks are positioned too close together, you might find yourself looking directly into your neighbor’s living room. Analyze the distance scales provided on the blueprint to ensure your preferred block offers an open, unobstructed view. Additionally, check how the buildings are angled; slight rotations in block positioning can dramatically improve airflow and natural light distribution across the entire estate, enhancing your overall comfort. Look closely at the boundary lines of the property to see if any neighboring high-rise developments might block your wind or light in the future.
Analyzing Facility Placement and Noise Zones
Modern condominiums offer an array of lifestyle amenities, but their proximity to your unit can make or break your living experience. When studying the master layout of Thomson Reserve, identify the location of high-traffic facilities such as the main swimming pool, children’s playground, tennis courts, and barbecue pavilions. While having these amenities nearby is convenient, living directly above or adjacent to them means dealing with consistent ambient noise, especially on weekends and public holidays.
Balancing Convenience and Quiet
For those who prioritize peace, selecting a unit in a block set back from these active zones is essential. On the other hand, if you have young children, being close to the playground and pool might be your top priority. You should also locate the service facilities, such as the bin center, substation, and generator sets. These are necessary components of any development but are best kept far from your balcony. A strategic review of the layout helps you identify these zones early, allowing you to select a stack that aligns with your lifestyle preferences without compromising your peace of mind. Make sure to check the elevation of the amenities as well, since some facilities might be located on sky terraces or rooftops, affecting units on those specific levels.
Evaluating Unit Stacks and Privacy Levels
Within any residential development, not all units are created equal, even if they share the same floor plan. The Thomson Reserve site plan allows you to evaluate individual stacks—the vertical columns of units—to determine their level of privacy and exclusivity. Stacks that face inward toward the internal landscaping or swimming pools often command a premium because they offer serene views and are shielded from external road noise.
Inward vs. Outward Facing Units
Outward-facing stacks, meanwhile, may look out onto the surrounding neighborhood. Depending on the location, this could mean panoramic city views or exposure to busy main roads. You must also evaluate the proximity of your chosen stack to the lift lobby and common corridors. Units located right next to the lifts or trash chutes experience higher foot traffic and noise from neighbors passing by. By analyzing the layout, you can pinpoint “corner units” that offer maximum privacy with minimal shared walls. Taking the time to study these micro-details ensures that your daily home life remains private, peaceful, and free from unnecessary disruptions. Additionally, check if the lobby areas are secured and how the pedestrian access paths align with your specific block’s entrance.
Assessing Traffic Flow and Pedestrian Safety
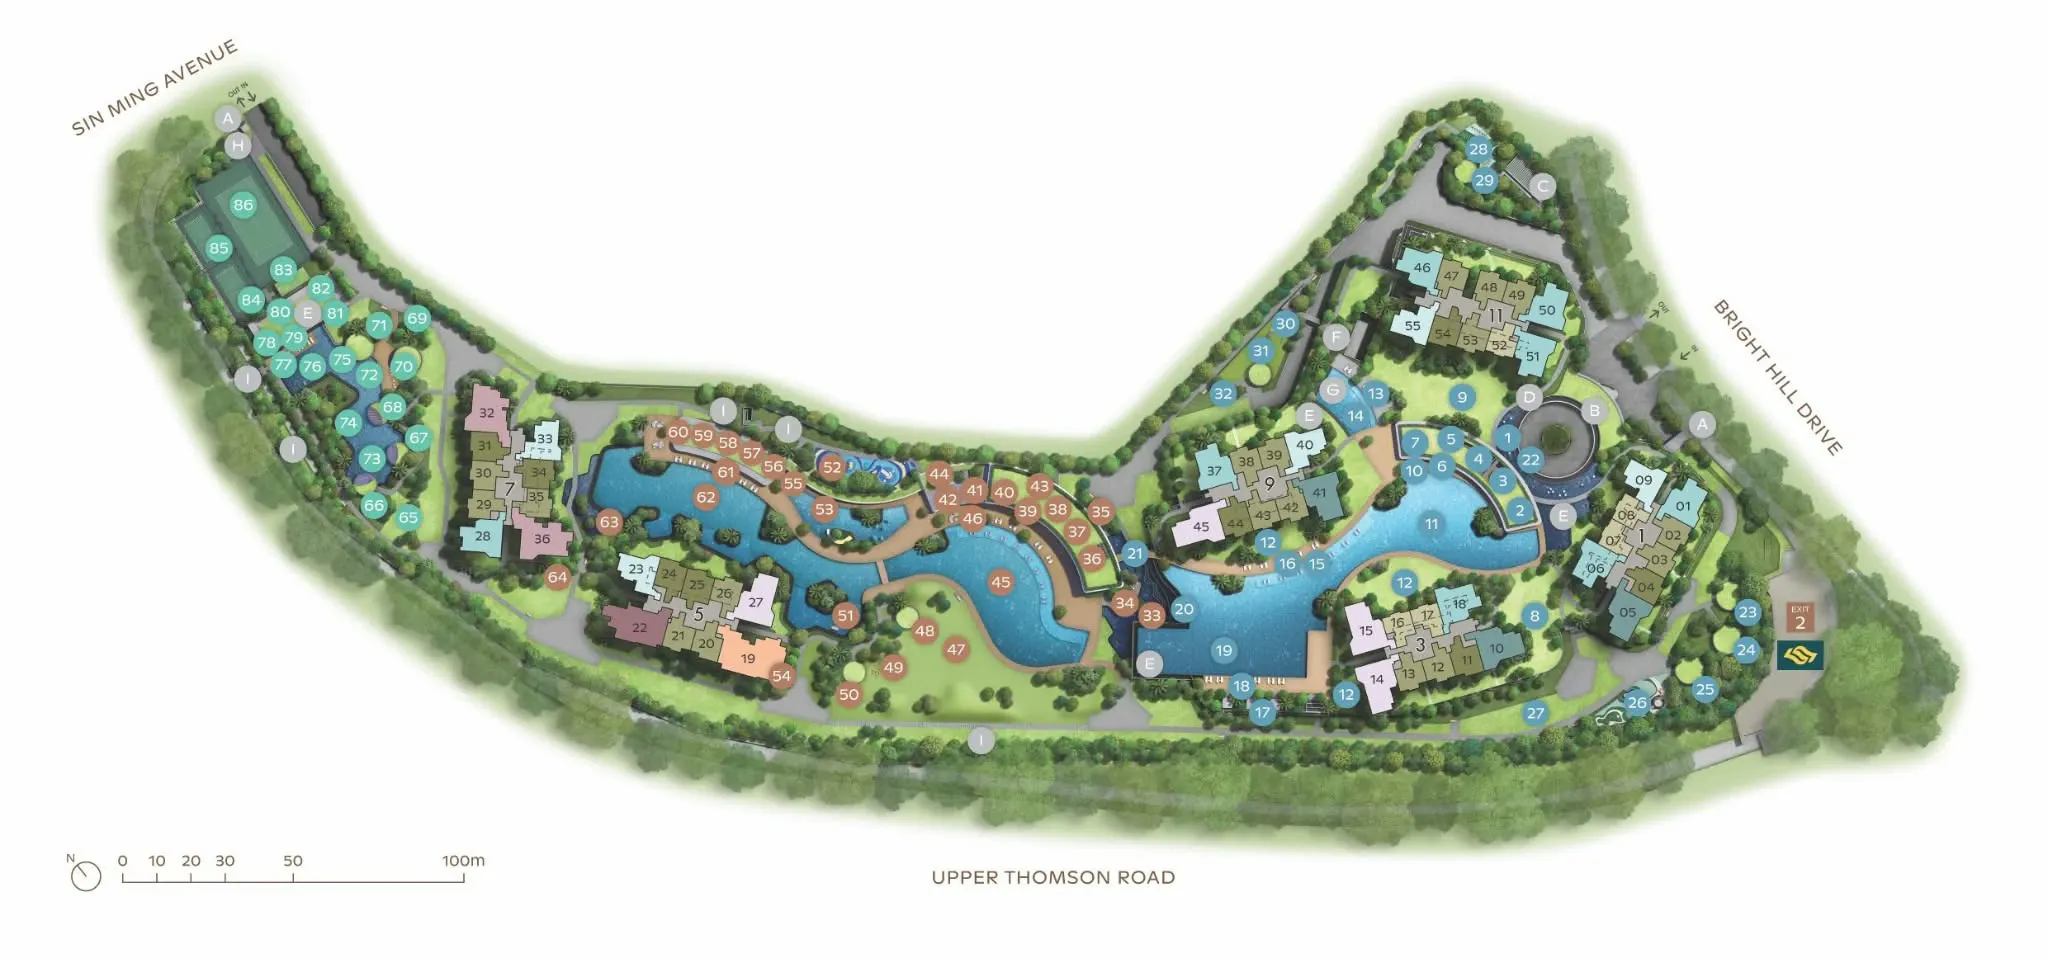
A well-planned residential estate must manage the movement of vehicles and pedestrians seamlessly. When analyzing the Thomson Reserve site plan, pay close attention to the vehicle entry and exit points. Stacks located near the main guardhouse or the ramp leading to the basement carpark often experience headlights flashing into windows and engine noise throughout the night. It is wise to choose a home that sits a comfortable distance away from these high-traffic zones.
Pedestrian Access and Safety
Pedestrian safety is another critical factor, particularly for families with young kids or elderly members. Look for designated walkways that separate foot traffic from vehicular lanes. The layout should show clear paths connecting your block to the side gates, bus stops, and nearby MRT stations. In a premium development like Thomson Reserve, these pathways should be sheltered, providing protection from both rain and harsh sunlight. Checking these access routes beforehand ensures your daily commute is straightforward, safe, and sheltered. It also helps you understand how visitors will access your block from the drop-off lobby, making hosting friends and family a much smoother experience. Ensure you also verify the number of loading bays and visitor parking lots, as their placement can impact the quietness of nearby ground-floor units.
Conclusion
Booking a new home is a significant financial and personal milestone, and the details found within the master layout should never be overlooked. By taking the time to analyze block orientation, amenity placement, stack privacy, and traffic flow, you can secure a unit that offers long-term comfort and strong resale value. The layout provides the essential context that individual floor plans simply cannot show. Armed with this knowledge, you can confidently approach the booking process, knowing exactly which stacks best suit your lifestyle. Taking these steps ensures your investment brings you lasting satisfaction and a peaceful living environment for years to come.